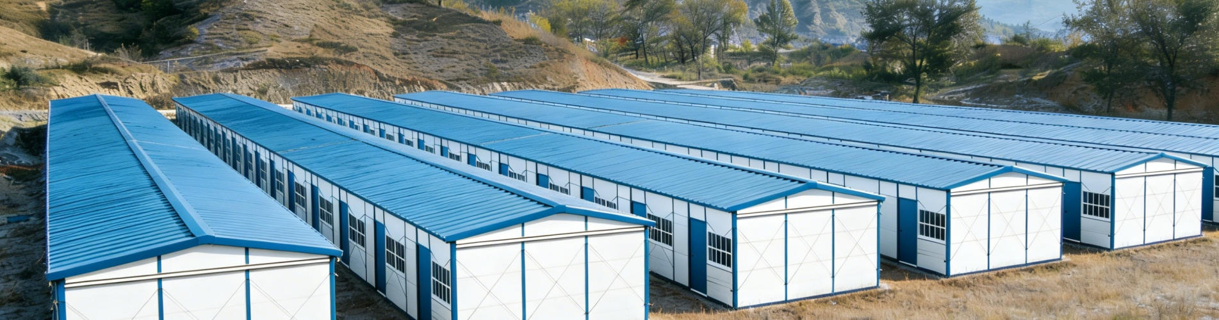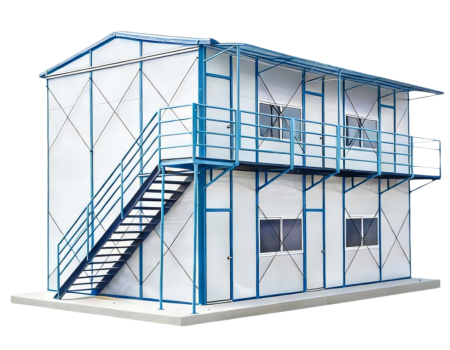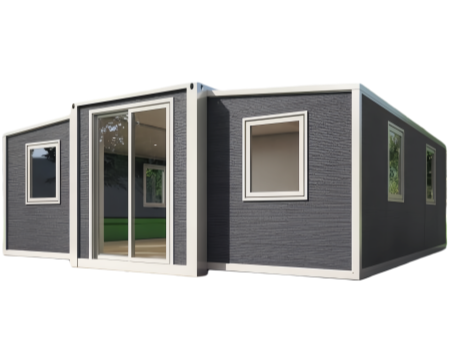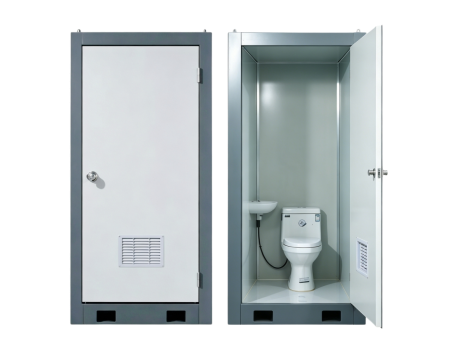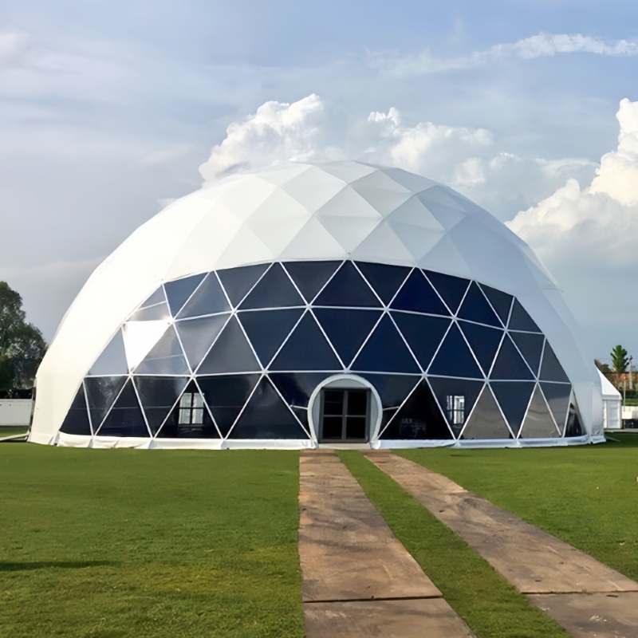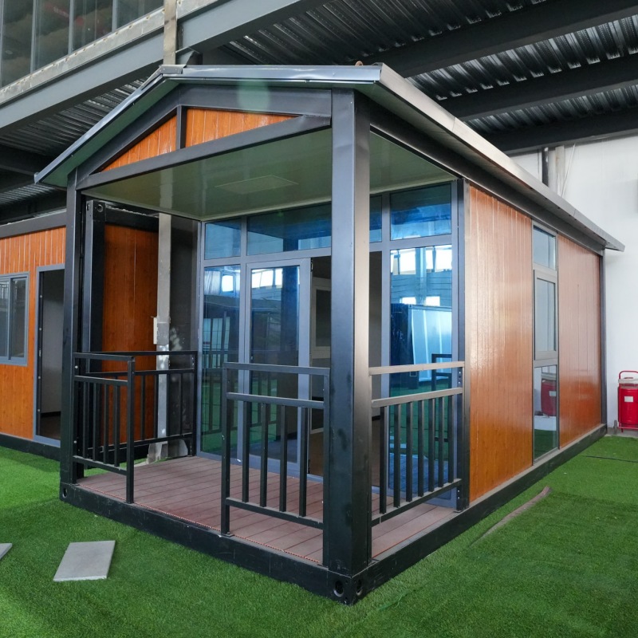
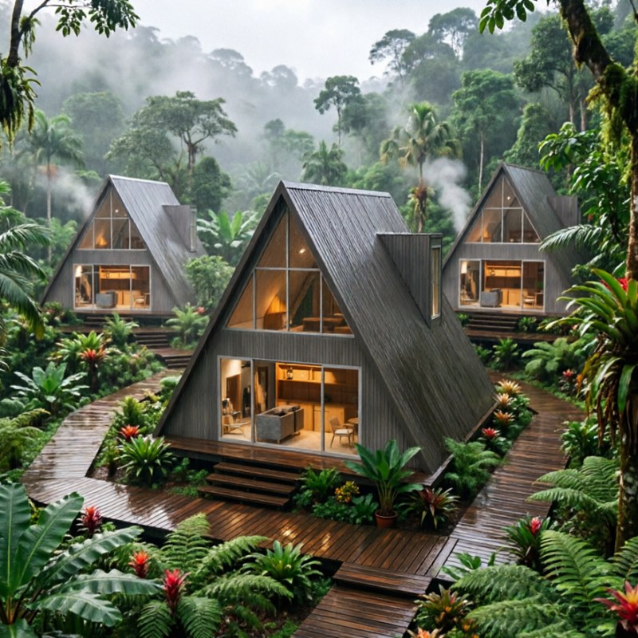
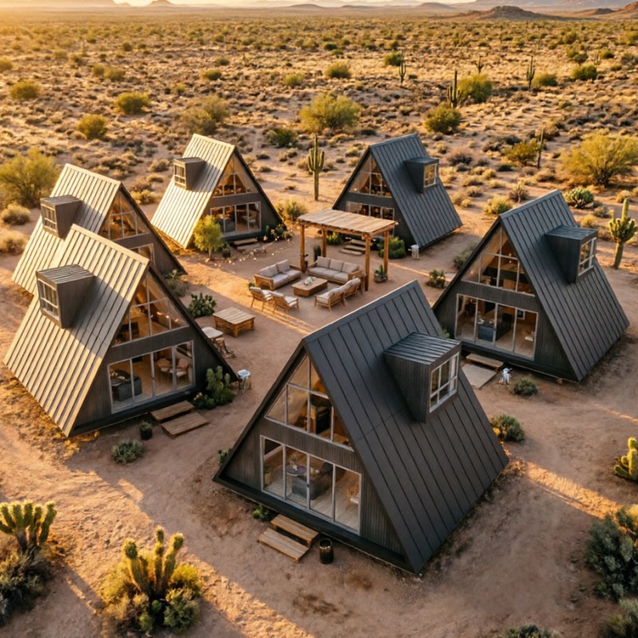
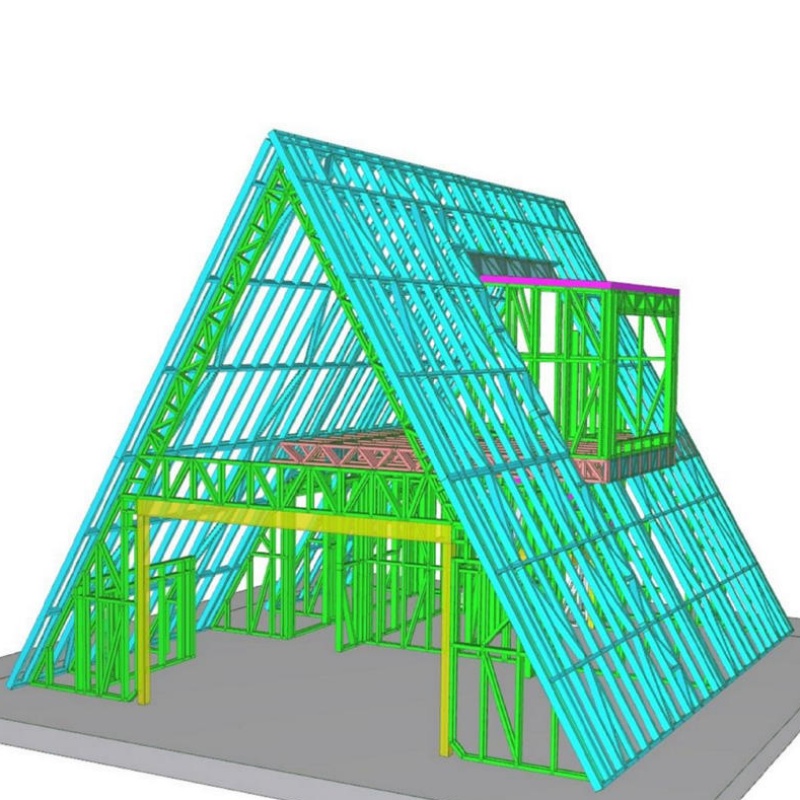
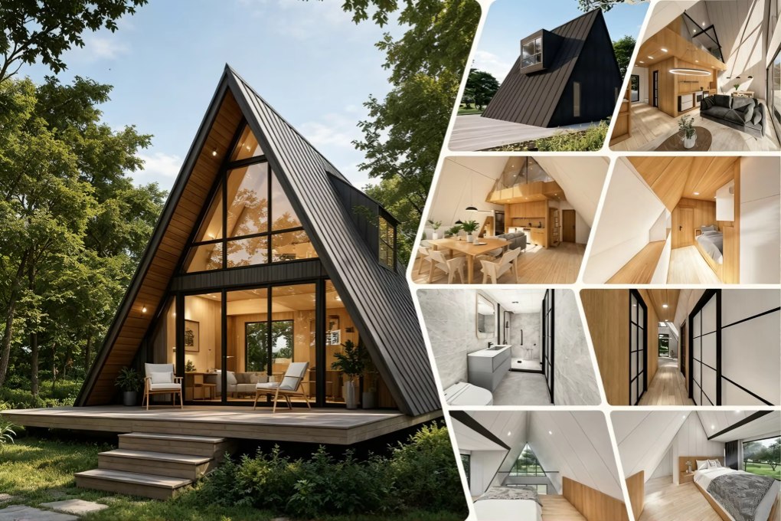
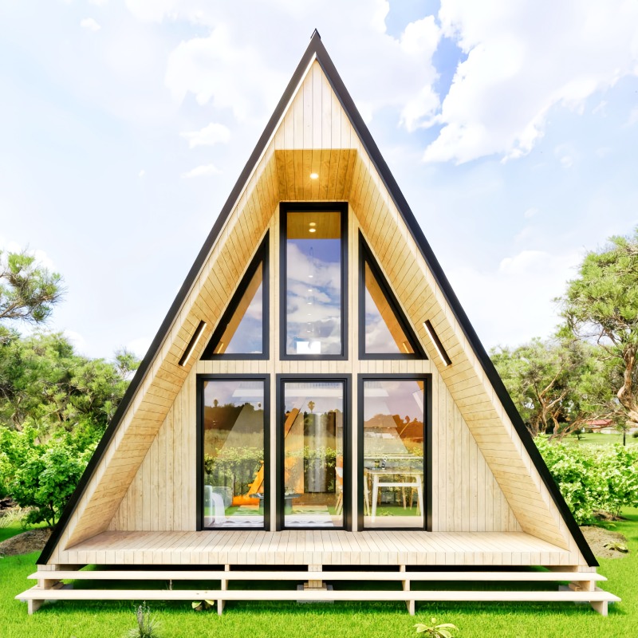
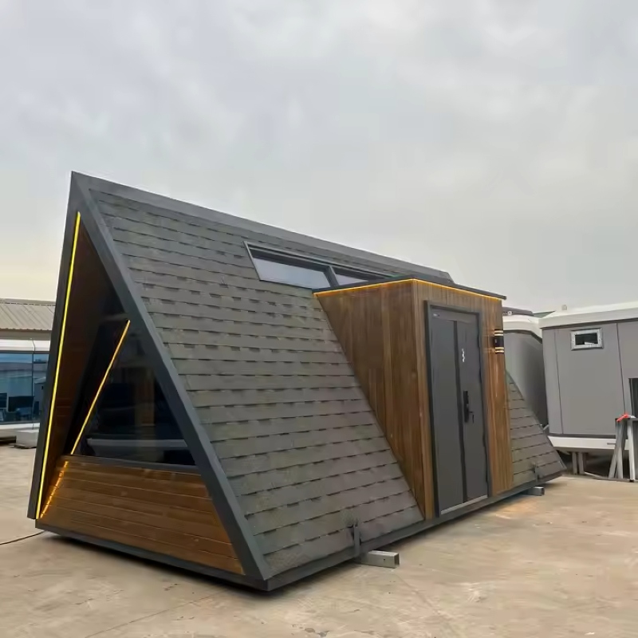

ए-फ्रेम इमारत या ए-आकार की इमारत यह एक विशिष्ट स्थापत्य शैली है। इस शैली की संरचना में छत की ढलान बहुत अधिक होती है, जो आमतौर पर आधार रेखा से या उसके निकट से शुरू होती है, और किनारे ऊपर की ओर ढलानदार होते हुए अंत में शीर्ष पर मिलकर "A" अक्षर का आकार बनाते हैं। इसके अतिरिक्त, इस भवन की छत ऊपर की ओर फैली हो सकती है, जिससे बीम और स्तंभ दिखाई देते हैं। इस भवन का गैबल लगभग त्रिभुजाकार होता है, जबकि घर के किनारे पर छत की सतह हावी रहती है।
मद संख्या :
TSH-98आदेश (एमओक्यू) :
1उत्पाद की उत्पत्ति :
Chinaआयाम :
Customizedढांचा संरचना :
Galvanlized Steel Frameखिड़की :
Aluminum alloy window/plastic steel window/blind windowद्वार :
Sliding door/rolling door/Security door


| कारक | हमारा ए-फ्रेम घर | बी2बी/परियोजनाओं के लिए लाभ |
| निर्माण विधि | पूरी तरह से मॉड्यूलर पैनल | तेज़ इंस्टॉलेशन, कम श्रम |
| स्थापना समय | 1-2 दिन / इकाई | तेज़ प्रोजेक्ट लॉन्च |
| श्रमिकों की आवश्यकता है | 2-4 लोग | किसी कुशल श्रमिक की आवश्यकता नहीं है |
| भारी मशीनरी | आवश्यक नहीं | दूरस्थ क्षेत्रों के लिए उपयुक्त |
| भूभाग अनुकूलन क्षमता | उच्च | पहाड़, द्वीप, जंगल, समुद्र तट |
| नींव | हल्का/सरल आधार | न्यूनतम भूमि तैयारी |
| परियोजना का पैमाना | एकल इकाई से थोक तक | आसान चरणबद्ध विस्तार |
| आकार अनुकूलन | उपलब्ध (15–40 वर्ग मीटर/अनुकूलित) | अलग-अलग प्रकार के कमरों और बजट का मिलान करें |
| बाहरी रंग और फिनिश | अनुकूलन | स्थानीय शैली और ब्रांड पहचान के अनुरूप ढलें |
| आंतरिक लेआउट | लचीला (स्टूडियो / लॉफ्ट / विभाजित) | होटल, किराये/उपयोगिता के लिए अनुकूलित |
| जलवायु अनुकूलन | वैकल्पिक इन्सुलेशन अपग्रेड | विभिन्न क्षेत्रों के लिए उपयुक्त |
| डिजाइन समर्थन | 2D प्लान और 3D मॉडलिंग उपलब्ध कराई गई है। | तेज़ अनुमोदन और स्पष्ट संचार |
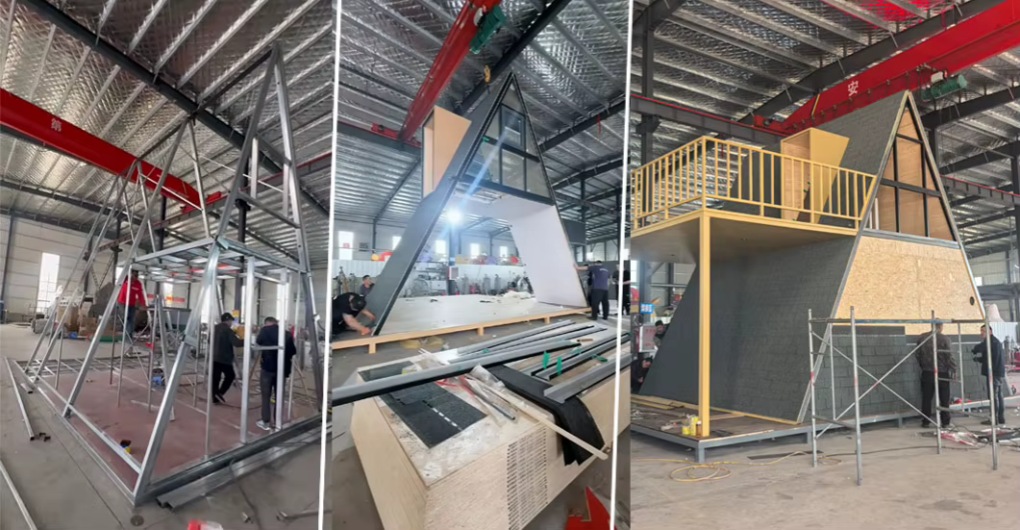
पोर्टेबल ए-फ्रेम हाउस की मुख्य विशेषताएं:
ए-फ्रेम प्रीफैब हाउस किट के फायदे:
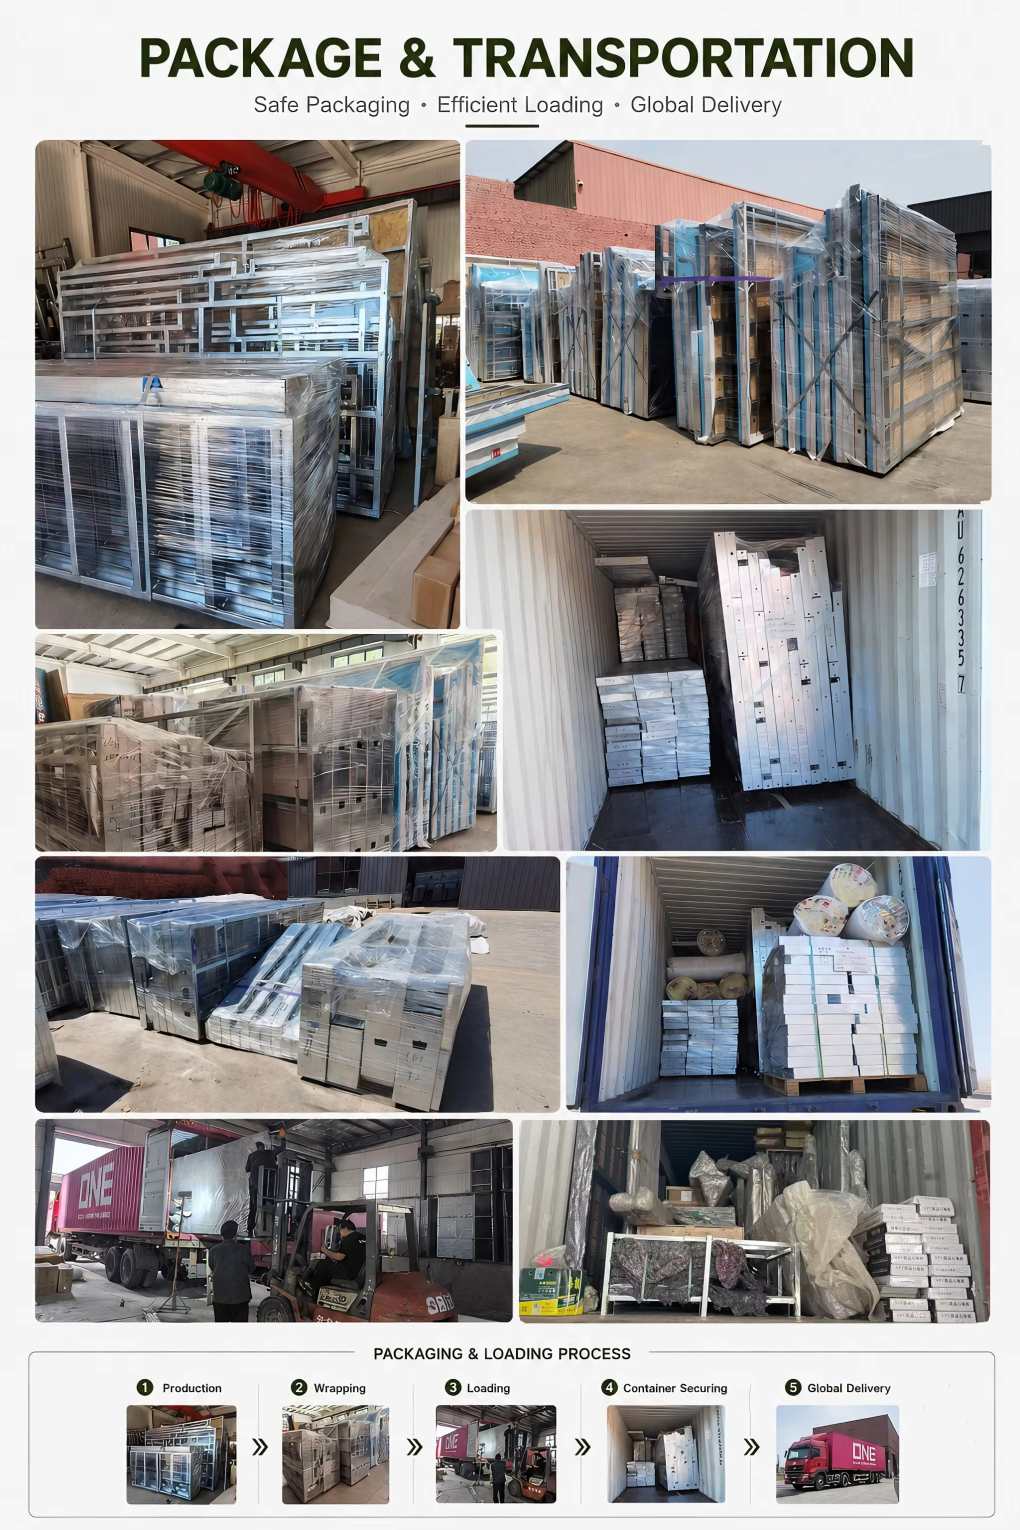
अक्सर पूछे जाने वाले प्रश्न:
प्रश्न 1: स्टील संरचना वाला त्रिकोणीय घर क्या होता है?
A1: स्टील संरचना वाला त्रिकोणीय घर एक आधुनिक पूर्वनिर्मित इमारत है जिसका डिज़ाइन अद्वितीय त्रिकोणीय A-फ्रेम वाला है। इसमें मजबूत स्टील फ्रेम संरचना के साथ इन्सुलेशन पैनल, कांच की खिड़कियां और अनुकूलन योग्य आंतरिक लेआउट का उपयोग किया गया है।
प्रश्न 2: आधुनिक कस्टम ए फ्रेम हाउस डिजाइन के लिए किन सामग्रियों का उपयोग किया जाता है?
A2: मुख्य संरचना उच्च शक्ति वाले स्टील से बनी होती है, जबकि दीवारों और छत में आमतौर पर इंसुलेटेड सैंडविच पैनल, धातु की छत, कांच की खिड़कियां और अन्य टिकाऊ निर्माण सामग्री का उपयोग किया जाता है।
प्रश्न 3: क्या सस्ता ए फ्रेम स्टील का छोटा घर टिकाऊ होता है?
A3: जी हाँ। स्टील का फ्रेम उत्कृष्ट मजबूती और स्थिरता प्रदान करता है, और उचित रखरखाव के साथ इसकी लंबी सेवा अवधि सुनिश्चित करता है। यह विभिन्न जलवायु और बाहरी वातावरण के लिए उपयुक्त है।
प्रश्न 4: क्या आंतरिक लेआउट को अनुकूलित किया जा सकता है?
A4: हाँ। शयनकक्ष, स्नानघर, रसोईघर, बैठक क्षेत्र, फर्नीचर की व्यवस्था और सजावट शैलियों सहित आंतरिक सज्जा को ग्राहक की आवश्यकताओं के अनुसार अनुकूलित किया जा सकता है।
Q5: क्या बिक्री के लिए उपलब्ध पूर्वनिर्मित ए फ्रेम हाउस को स्थापित करना आसान है?
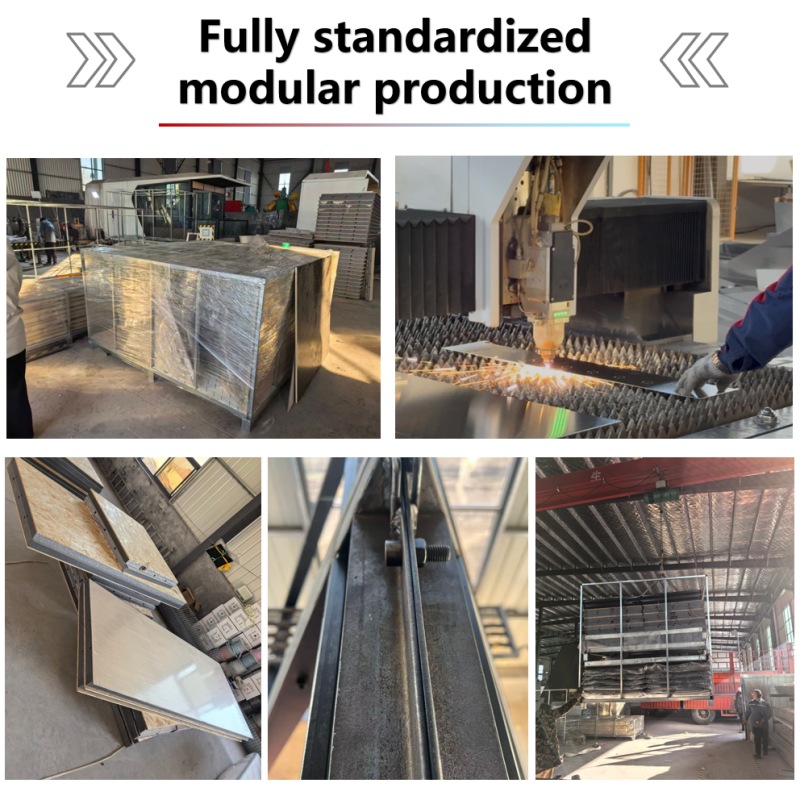
A5: जी हाँ। यह पूर्वनिर्मित संरचना कारखाने में निर्मित की जाती है और इसे साइट पर तेजी से असेंबल करने के लिए डिज़ाइन किया गया है। हम इंस्टॉलेशन ड्राइंग और मार्गदर्शन वीडियो भी प्रदान कर सकते हैं।
प्रश्न 6: क्या स्टील के त्रिकोणीय आकार के घर का उपयोग पूरे वर्ष किया जा सकता है?
A6: जी हाँ। उचित इन्सुलेशन, वॉटरप्रूफिंग और वेंटिलेशन सिस्टम के साथ, यह विभिन्न मौसमों और जलवायु परिस्थितियों में आरामदायक रहने की स्थिति प्रदान कर सकता है।
प्रश्न 7: डबल ए-फ्रेम बिल्डिंग केबिन किट के क्या फायदे हैं?
A7: इसमें एक अद्वितीय डिजाइन, तेजी से स्थापना, मजबूत संरचना, ऊर्जा दक्षता, लचीला अनुकूलन और पारंपरिक इमारतों की तुलना में कम निर्माण लागत जैसी विशेषताएं हैं।
Q8: क्या त्रिभुजाकार घर को होटल या किराये के केबिन के रूप में इस्तेमाल किया जा सकता है?
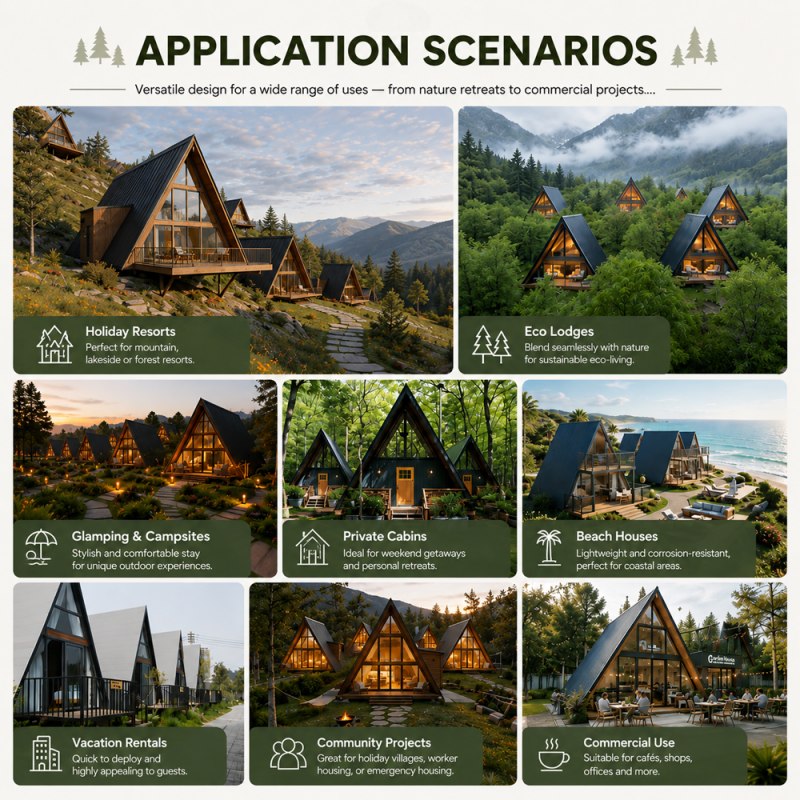
A8: हाँ। आकर्षक रूप और आरामदायक रहने की जगह के कारण इसका व्यापक रूप से रिसॉर्ट्स, कैम्पिंग साइट्स, वेकेशन होम्स, गेस्ट हाउस और इको-टूरिज्म परियोजनाओं में उपयोग किया जाता है।
प्रश्न 9: स्टील के त्रिकोणीय घरों के लिए कौन-कौन से आकार उपलब्ध हैं?
A9: परियोजना की आवश्यकताओं के अनुसार आकार को अनुकूलित किया जा सकता है। हम भूमि क्षेत्र, उपयोग के उद्देश्य और ग्राहक के बजट के आधार पर विभिन्न समाधान प्रदान करते हैं।
Q10: क्या आप डिजाइन और इंस्टॉलेशन सहायता प्रदान करते हैं?
A10: जी हाँ। हम ग्राहकों को उनके प्रोजेक्ट कुशलतापूर्वक पूरा करने में मदद करने के लिए पेशेवर डिज़ाइन सेवाएं, अनुकूलित चित्र, उत्पादन सहायता और स्थापना मार्गदर्शन प्रदान करते हैं।
हॉट टैग्स :
पता : 801-9 Unit, No 837 Lianting Road, Xiang'an District, Xiamen, Fujian Province
Whatsapp : +86 15959387358
ईमेल : sales1@topindus.com