What Are You Looking For?

उत्पाद बैनर
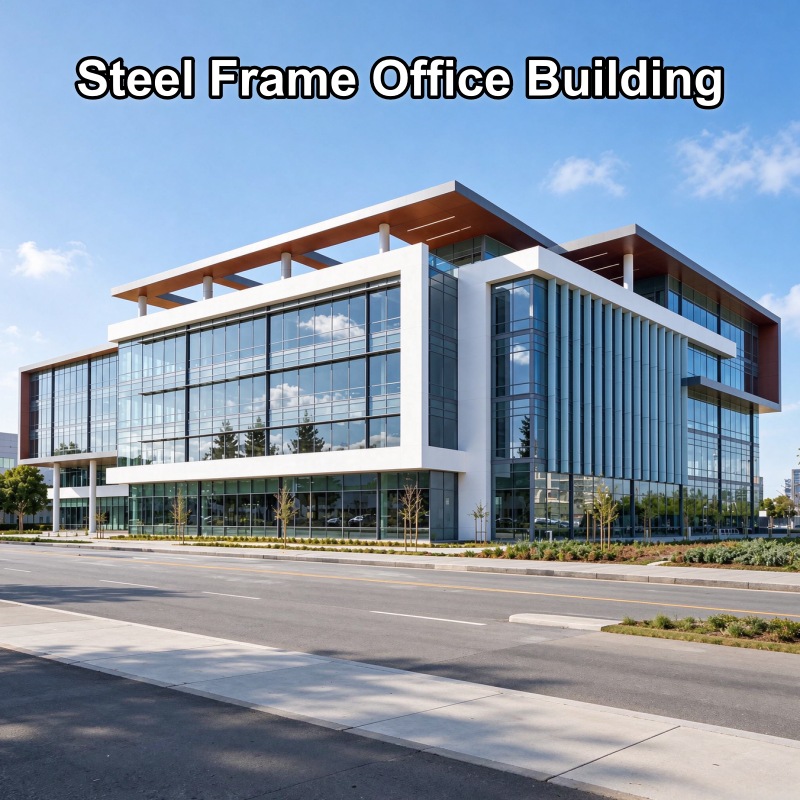
TSH-109 Commercial Multi Storey Pre-Engineered Office Building
engineered office buildings
commercial office buildings
Prefabricated Multi Storey Office Building
Modern Steel Structure Office Building
Steel Office Building
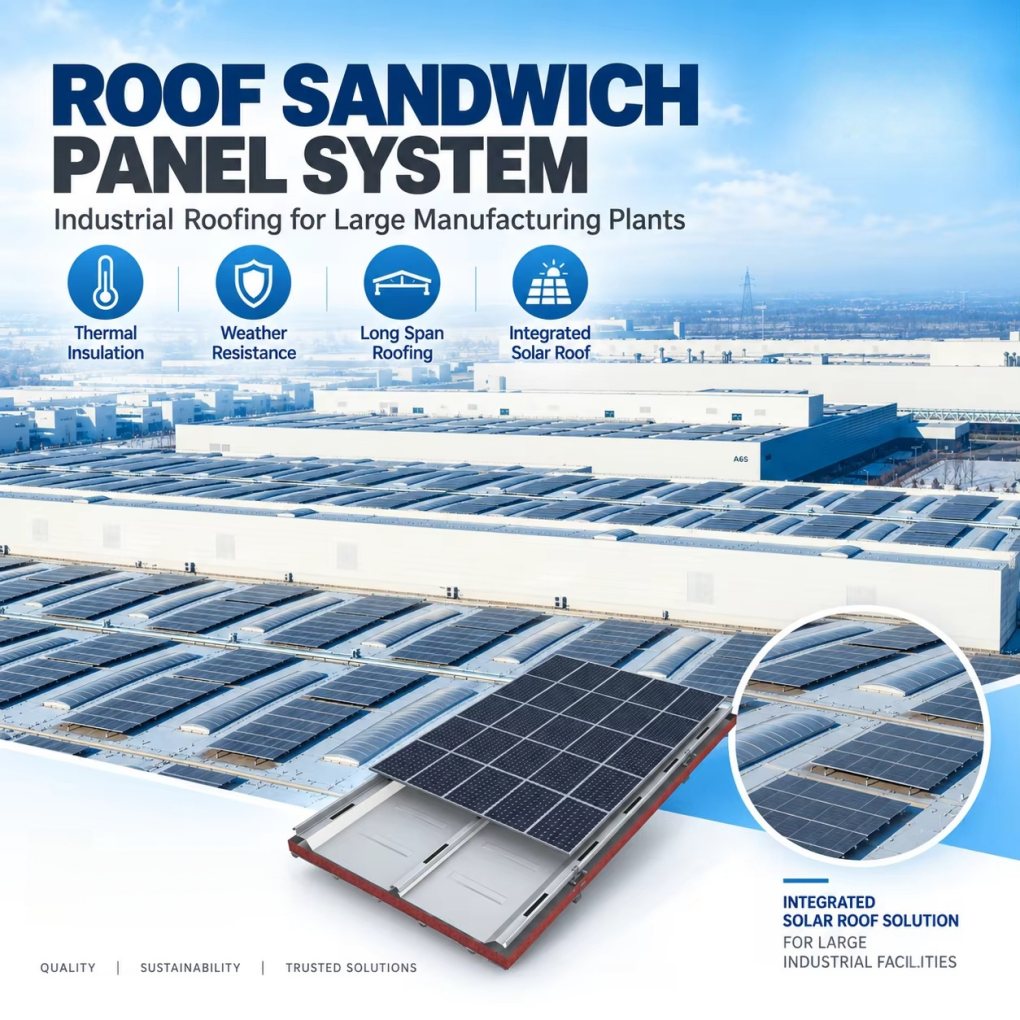
Steel Office Building with Solar Power

TSH-109 Commercial Multi Storey Pre-Engineered Office Building

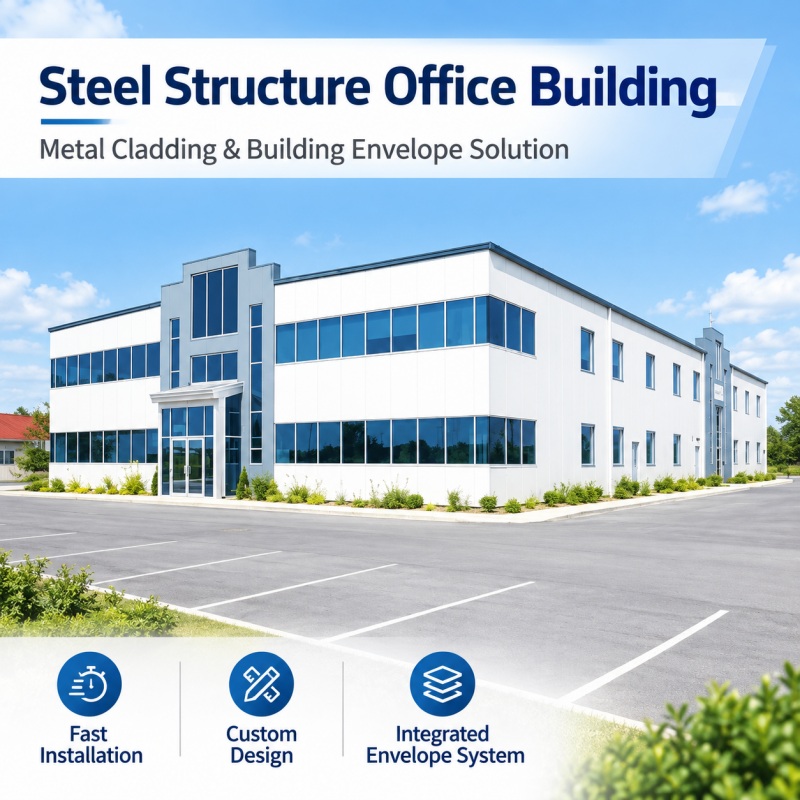
This pre-engineered steel frame office building features a strong and durable steel structure, providing flexible multi-storey space for commercial offices and corporate projects. The building can be customized to meet different layout and functional requirements. Solar panels can also be installed on the roof to utilize solar energy, improve energy efficiency, and reduce operating costs.

  • मद संख्या :

    TSH-109
  • आयाम :

    Customizable
  • ढांचा संरचना :

    Q235, Q355 Steel
  • दिवार का पैनल :

    Sandwich Panel / Corrugated Steel Sheet
  • जल घृणा :

    Waterproof Roof and Walls
  • थर्मल इन्सुलेशन :

    Optional Insulated Sandwich Panels
  • उत्पाद की उत्पत्ति :

    China
  • Share to :


Product name Pre-Engineered Steel Frame Office Building for Multi Storey Commercial and Corporate Projects
Product Type Steel Structure Material Steel
Place of Origin China After-sale Service Online Technical Support, On-Site Installation, Onsite Training, Onsite Inspection
Application Steel Workshop, Workshop, Park, Hall, Hotel, Office Building, Mall, Sports Venues, Supermarket, Exterior, Gym, Shop Project Solution Capability graphic design, 3D model design, total solution for projects, Cross Categories Consolidation
Certificate ISO9001/CE Material Q235/Q345 Steel
Purlin C/Z Galvanized Steel(Q235) Main frame Light Steel Q355 Q235
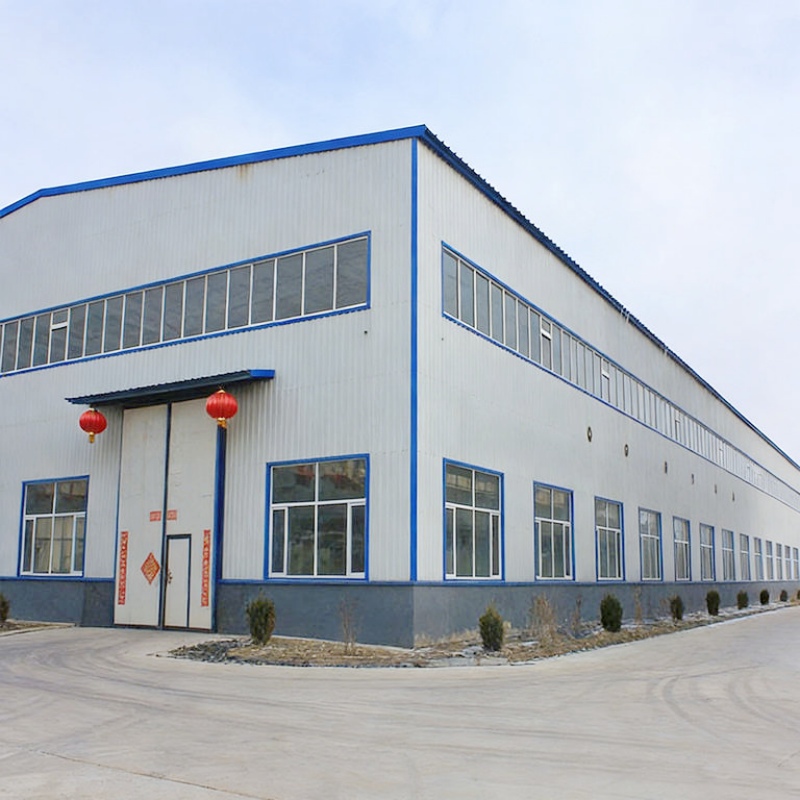
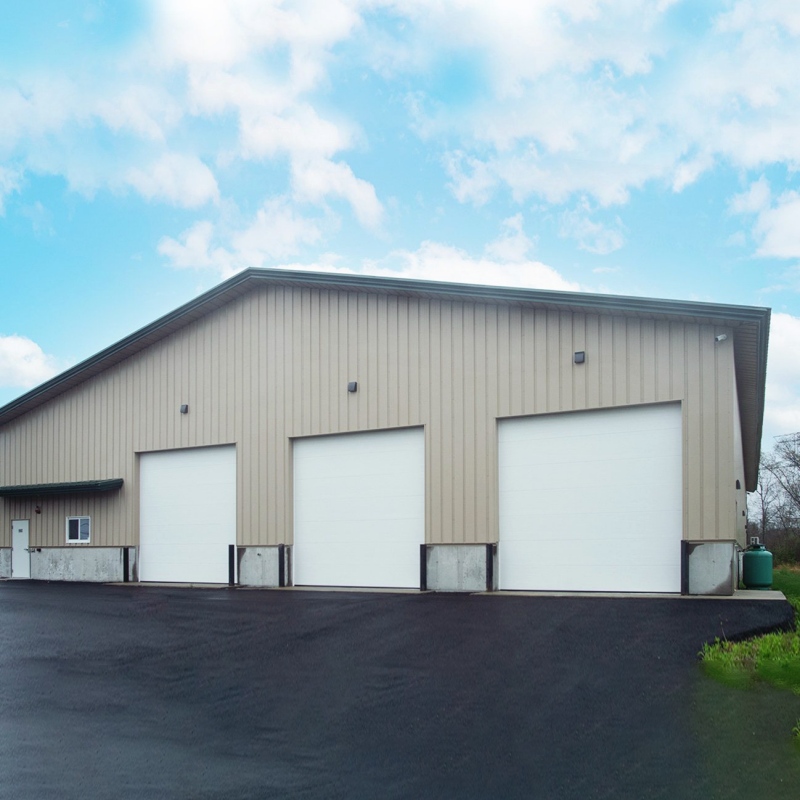
Roof and Wall panel Insulated Sandwich Panel Wall Cladding Rock Wool Sandwich Panels
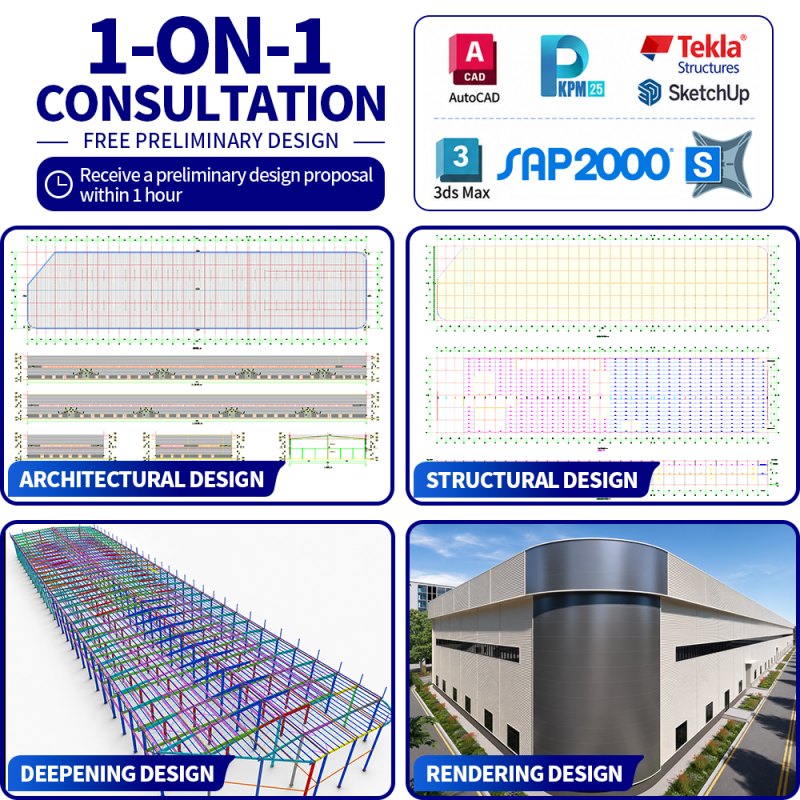
Application Fields warehouse/office building/Aeroplane Shed/Schools Drawing Design SAP2000/AutoCAD /PKPM /3D3S/TEKLA


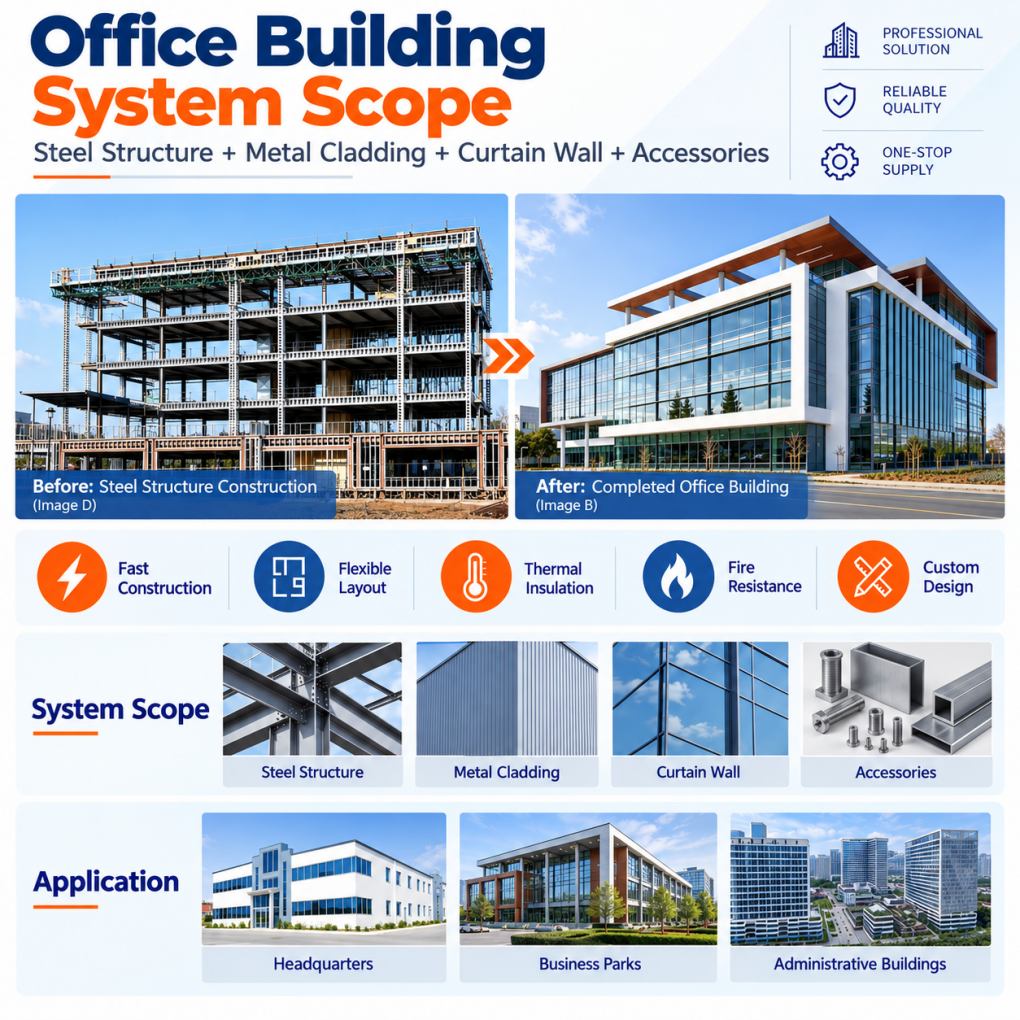
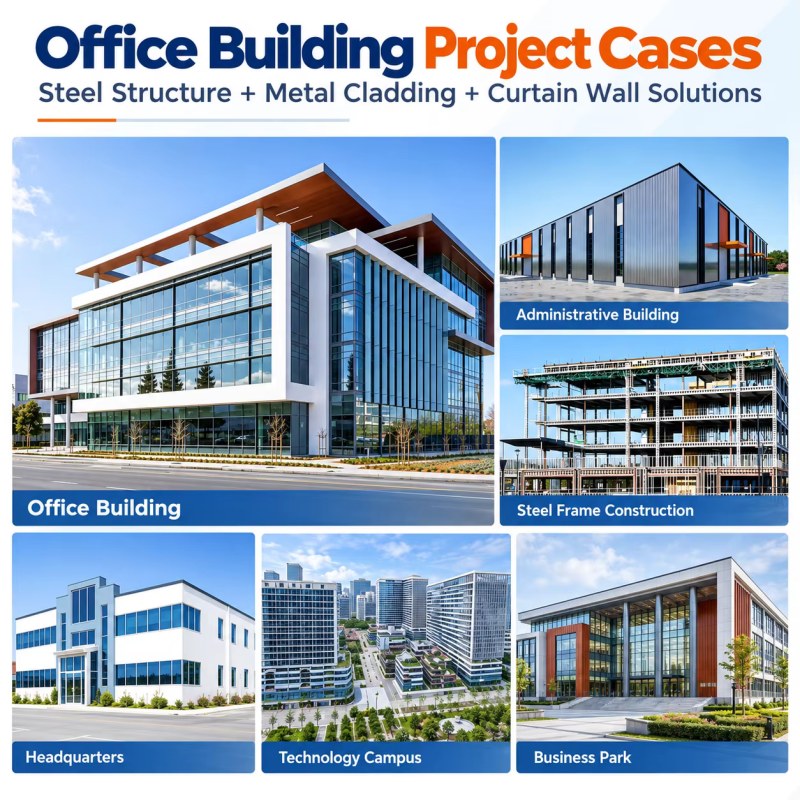
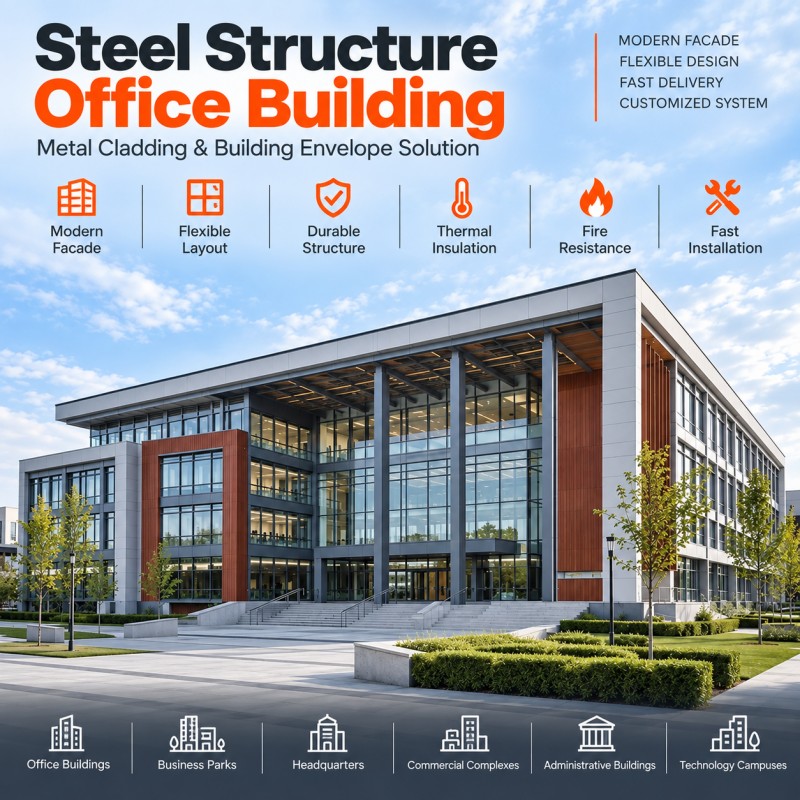
  • ENGINEERED OFFICE BUILDINGS: Topindus provides prefabricated steel structures for commercial office buildings, corporate headquarters, business centers, commercial complexes and multi-storey developments. Systems are engineered according to architectural layouts, structural loads, building height and local project conditions.
  • MULTI-STOREY DESIGN: Steel framing supports flexible floor plans, larger column spacing and efficient use of interior space for offices, meeting areas, lobbies, retail zones, parking and supporting facilities.
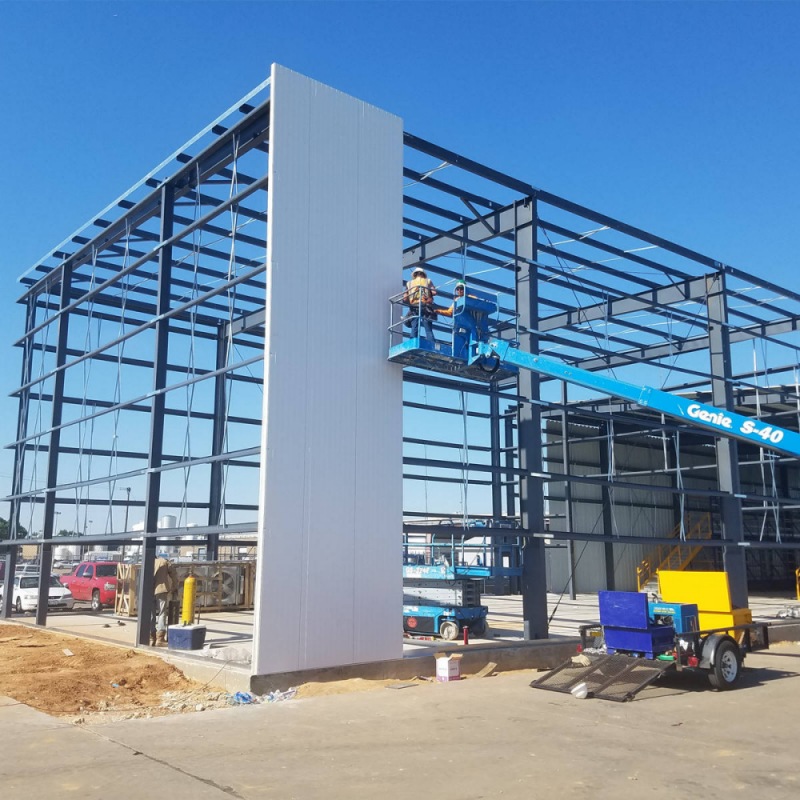
  • PREFABRICATED CONSTRUCTION: Main structural components are factory fabricated for dimensional consistency and efficient site assembly, helping simplify installation and coordination on large commercial projects.
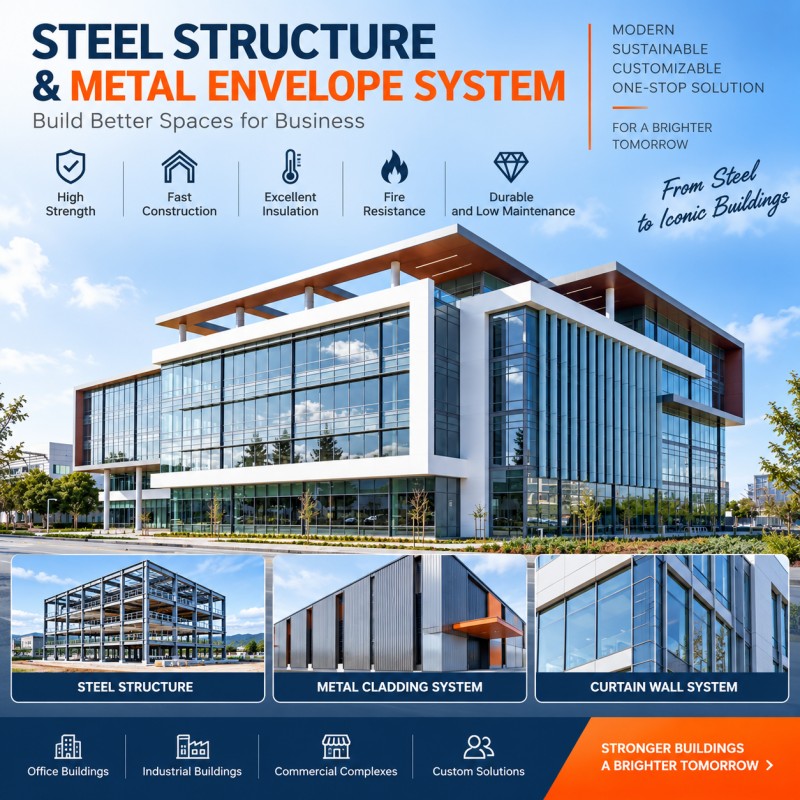
  • MODERN ARCHITECTURAL FACADES: Steel structures can be coordinated with curtain walls, glass facades, metal cladding, insulated sandwich panels and architectural wall systems to create modern office and commercial buildings.
  • INTEGRATED BUILDING ENVELOPE: Topindus can supply steel structure together with roofing, wall panels, curtain walls, doors, windows, flashing and related components for coordinated structural and envelope solutions.
  • WIDE BUILDING APPLICATIONS: Suitable for office buildings, headquarters, apartments, serviced apartments, hotels, commercial centers, mixed-use developments, dormitories and other multi-storey buildings.
  • CUSTOM ENGINEERING: Building dimensions, floor height, column grid, structural system, facade interface, openings and connection details can be customized according to drawings and project requirements.
  • PROJECT SUPPORT: We support developers, EPC contractors, general contractors and engineering companies with drawing review, solution development, material selection, fabrication, quality control, packing, shipment and installation guidance.


Steel Office Building with Solar Power System


FAQ:

Q1: Can this steel office building be customized?

A1: Yes. We can customize the building size, number of floors, layout, roof design, and other specifications according to your project requirements.


Q2: Can solar panels be installed on the roof?

A2: Yes. The roof can be designed to support solar panel installation. The structural design will consider the additional solar panel loads.


Q3: Is this building suitable for multi-storey projects?

A3: Yes. The steel frame structure is suitable for multi-storey office buildings and commercial projects. The design can be adjusted based on project requirements.


Q4: What materials are used for the Modern Steel Structure Office Building?

A4: The main structure is made of high-quality steel. Roof and wall materials can be selected according to insulation, weather resistance, and project requirements.


Q5: Do you provide design drawings?

A5: Yes. We provide preliminary design, detailed production drawings, and installation drawings to support your project.


Q6: Is the Prefabricated Multi Storey Office Building easy to install?

A6: Yes. All steel components can be prefabricated and marked before delivery. We also provide detailed installation drawings and technical guidance.


Q7: Can the building be designed according to local building standards?

A7: Yes. We can customize the structural design according to local building codes, wind loads, snow loads, and other project requirements.

एक संदेश छोड़ें
यदि आपके पास हमारे कंटेनर हाउस या मोबाइल टॉयलेट उत्पादों आदि के बारे में कोई प्रश्न या विशेष आवश्यकताएं हैं, तो कृपया एक संदेश छोड़ने के लिए स्वतंत्र महसूस करें और हमारी पेशेवर टीम आपको सबसे तेज समय में जवाब देगी और आपके लिए सबसे उपयुक्त और लागत प्रभावी समाधान प्रदान करेगी।
जमा करना
श्रेणियाँ
संबंधित उत्पाद
टिकाऊ पूर्वनिर्मित भारी इस्पात संरचना वाला भवन घर टिकाऊ पूर्वनिर्मित भारी इस्पात संरचना वाला भवन घर
टिकाऊ पूर्वनिर्मित भारी इस्पात संरचना वाला भवन घर
टिकाऊ पूर्वनिर्मित भारी इस्पात संरचना भवन यह बीम, स्तंभ और ट्रस जैसे उच्च-शक्ति वाले स्टील घटकों से निर्मित एक निर्माण प्रणाली है। इसे भारी भार वहन करने और तेज हवाओं और भूकंप जैसी कठोर पर्यावरणीय परिस्थितियों का सामना करने के लिए डिज़ाइन किया गया है। ये इमारतें टिकाऊ, किफायती और जल्दी स्थापित होने वाली होती हैं। इनका व्यापक रूप से गोदामों, कारखानों, कार्यशालाओं और बड़े औद्योगिक या वाणिज्यिक स्थानों में उपयोग किया जाता है जहाँ मजबूती और लचीलेपन की आवश्यकता होती है।
त्वरित स्थापना भारी स्टील कार्यशाला भवन घर त्वरित स्थापना भारी स्टील कार्यशाला भवन घर
त्वरित स्थापना भारी स्टील कार्यशाला भवन घर
आधुनिक निर्माण के लिए इस्पात संरचनाएं एक कुशल, पर्यावरण के अनुकूल और अत्यधिक टिकाऊ विकल्प हैं। पूर्वनिर्मित भारी-भरकम इस्पात भवन इनमें उच्च भार वहन क्षमता, मजबूत स्थिरता और उत्कृष्ट भूकंपीय प्रतिरोध क्षमता है, जो इन्हें दुनिया भर में बड़े कारखानों, ऊंची इमारतों और लंबी दूरी के पुल परियोजनाओं के लिए पूरी तरह से उपयुक्त बनाती है।
TSH-92 त्वरित स्थापना वाला पूर्वनिर्मित पार्किंग कार भवन गैराज TSH-92 त्वरित स्थापना वाला पूर्वनिर्मित पार्किंग कार भवन गैराज
TSH-92 त्वरित स्थापना वाला पूर्वनिर्मित पार्किंग कार भवन गैराज
पूर्वनिर्मित पोर्टेबल स्टील बिल्डिंग गैरेज यह एक पार्किंग गैराज है जिसमें पूर्वनिर्मित स्टील संरचना का ढांचा है। स्टील के स्तंभ और बीम कारखाने में निर्मित होते हैं और फिर साइट पर असेंबल किए जाते हैं, जिससे एक मजबूत, स्थिर और कुशल संरचनात्मक प्रणाली प्राप्त होती है। दीवार और छत की सामग्री को परियोजना की आवश्यकताओं के अनुसार अनुकूलित किया जा सकता है।
टीएसएच-93 पूर्वनिर्मित पोर्टल फ्रेम स्टील संरचना भवन टीएसएच-93 पूर्वनिर्मित पोर्टल फ्रेम स्टील संरचना भवन
टीएसएच-93 पूर्वनिर्मित पोर्टल फ्रेम स्टील संरचना भवन
पूर्वनिर्मित पोर्टल स्टील फ्रेम औद्योगिक भवन यह एक कठोर, हल्का संरचनात्मक तंत्र है जिसका व्यापक रूप से औद्योगिक और वाणिज्यिक निर्माण में उपयोग किया जाता है। इसमें स्टील के स्तंभ और राफ्टर मिलकर एक स्थिर ढांचा बनाते हैं। यह डिज़ाइन बड़े खुले स्थान, त्वरित स्थापना, लागत-प्रभावशीलता और मजबूत टिकाऊपन प्रदान करता है, जो गोदामों, कारखानों और कार्यशालाओं के लिए आदर्श है।
विशाल भंडारण वाली भारी इस्पात संरचना कार्यशाला विशाल भंडारण वाली भारी इस्पात संरचना कार्यशाला
विशाल भंडारण वाली भारी इस्पात संरचना कार्यशाला
विशाल विस्तार वाली भारी इस्पात संरचना वाली इमारत यह भारी इस्पात घटकों से निर्मित एक विशाल औद्योगिक भवन है। इसमें उच्च भार वहन क्षमता, स्थिर संरचना और विशाल आंतरिक स्थान है, जो थोक माल भंडारण, लॉजिस्टिक्स गोदाम और भारी उपकरणों की स्थापना के लिए उपयुक्त है। त्वरित निर्माण, तेज हवा और भूकंप प्रतिरोध क्षमता के साथ, यह बड़े क्षेत्र के औद्योगिक भंडारण की आवश्यकताओं और दीर्घकालिक उपयोग के लिए उपयुक्त है।
पूर्वनिर्मित भारी शुल्क इस्पात फ्रेम भवन पूर्वनिर्मित भारी शुल्क इस्पात फ्रेम भवन
पूर्वनिर्मित भारी शुल्क इस्पात फ्रेम भवन
अनुकूलित पूर्वनिर्मित भारी इस्पात मकानs ये आधुनिक निर्माण प्रणालियाँ हैं जिनमें उच्च-शक्ति वाले स्टील का उपयोग मुख्य ढाँचे के रूप में किया जाता है। इनमें मुख्य रूप से एच-आकार का स्टील, स्टील के स्तंभ, बीम और प्रबलित जोड़ शामिल होते हैं, जो उत्कृष्ट स्थिरता और टिकाऊपन सुनिश्चित करते हैं। इन इमारतों का व्यापक रूप से गोदामों, कारखानों, कार्यशालाओं और आवासीय परियोजनाओं में उपयोग किया जाता है। इनमें त्वरित स्थापना, लचीला डिज़ाइन, उच्च भार वहन क्षमता और कठोर मौसम की स्थितियों के प्रति प्रतिरोधक क्षमता जैसे लाभ मिलते हैं।
आधुनिक प्रीफैब औद्योगिक भारी स्टील फ्रेम गोदाम भवन आधुनिक प्रीफैब औद्योगिक भारी स्टील फ्रेम गोदाम भवन
आधुनिक प्रीफैब औद्योगिक भारी स्टील फ्रेम गोदाम भवन
आसान असेंबली वाला पूर्वनिर्मित भारी स्टील भवनअपनी उत्कृष्ट विशेषताओं के कारण, यह आधुनिक भंडारण के लिए आदर्श विकल्प बन गया है। इसकी मुख्य संरचना उच्च-शक्ति वाले स्टील से बनी है, जिसमें उत्कृष्ट भार वहन क्षमता और स्थिरता है, और यह विभिन्न प्रकार के भारी सामानों की भंडारण आवश्यकताओं को आसानी से पूरा कर सकती है। स्टील की उच्च शक्ति के कारण अतिरिक्त आंतरिक सहायक स्तंभों के बिना भी विशाल क्षेत्र का निर्माण संभव है, जिससे स्थान का बेहतर उपयोग होता है और बड़े पैमाने पर भंडारण तथा सामानों की लचीली व्यवस्था में सुविधा होती है।
वैश्विक औद्योगिक परियोजनाओं के लिए TSH-94 पोर्टल फ्रेम प्रीफैब स्टील वर्कशॉप वैश्विक औद्योगिक परियोजनाओं के लिए TSH-94 पोर्टल फ्रेम प्रीफैब स्टील वर्कशॉप
वैश्विक औद्योगिक परियोजनाओं के लिए TSH-94 पोर्टल फ्रेम प्रीफैब स्टील वर्कशॉप
पूर्वनिर्मित पोर्टल फ्रेम स्टील संरचना कार्यशाला यह एक आधुनिक औद्योगिक भवन है जो प्राथमिक भार वहन प्रणाली के रूप में पोर्टेबल स्टील फ्रेम संरचना को अपनाता है। सभी प्रमुख स्टील घटकों को कारखाने में सटीक इंजीनियरिंग और पूर्वनिर्मित किया जाता है, फिर उन्हें त्वरित संयोजन के लिए परियोजना स्थल पर ले जाया जाता है, जिससे उच्च गुणवत्ता, निर्माण समय में कमी और श्रम लागत में कमी सुनिश्चित होती है।

एक संदेश छोड़ें

एक संदेश छोड़ें
यदि आपके पास हमारे कंटेनर हाउस या मोबाइल टॉयलेट उत्पादों आदि के बारे में कोई प्रश्न या विशेष आवश्यकताएं हैं, तो कृपया एक संदेश छोड़ने के लिए स्वतंत्र महसूस करें और हमारी पेशेवर टीम आपको सबसे तेज समय में जवाब देगी और आपके लिए सबसे उपयुक्त और लागत प्रभावी समाधान प्रदान करेगी।
जमा करना

घर

उत्पादों

whatsApp

संपर्क